Naomi Simmons

Listing Courtesy of:
Pipkin & Associates
Agency Phone: 208-866-5540

BEDS4
BATHS2.00
SQUARE FEET2,355
MLS#98993996
STATUSComing Soon
PROPERTY TYPEResidential - Single Family
SUBDIVISIONRivers Edge
SCHOOLWest Ada School District
Listing Courtesy of:
Pipkin & Associates
Agency Phone: 208-866-5540
Property Description
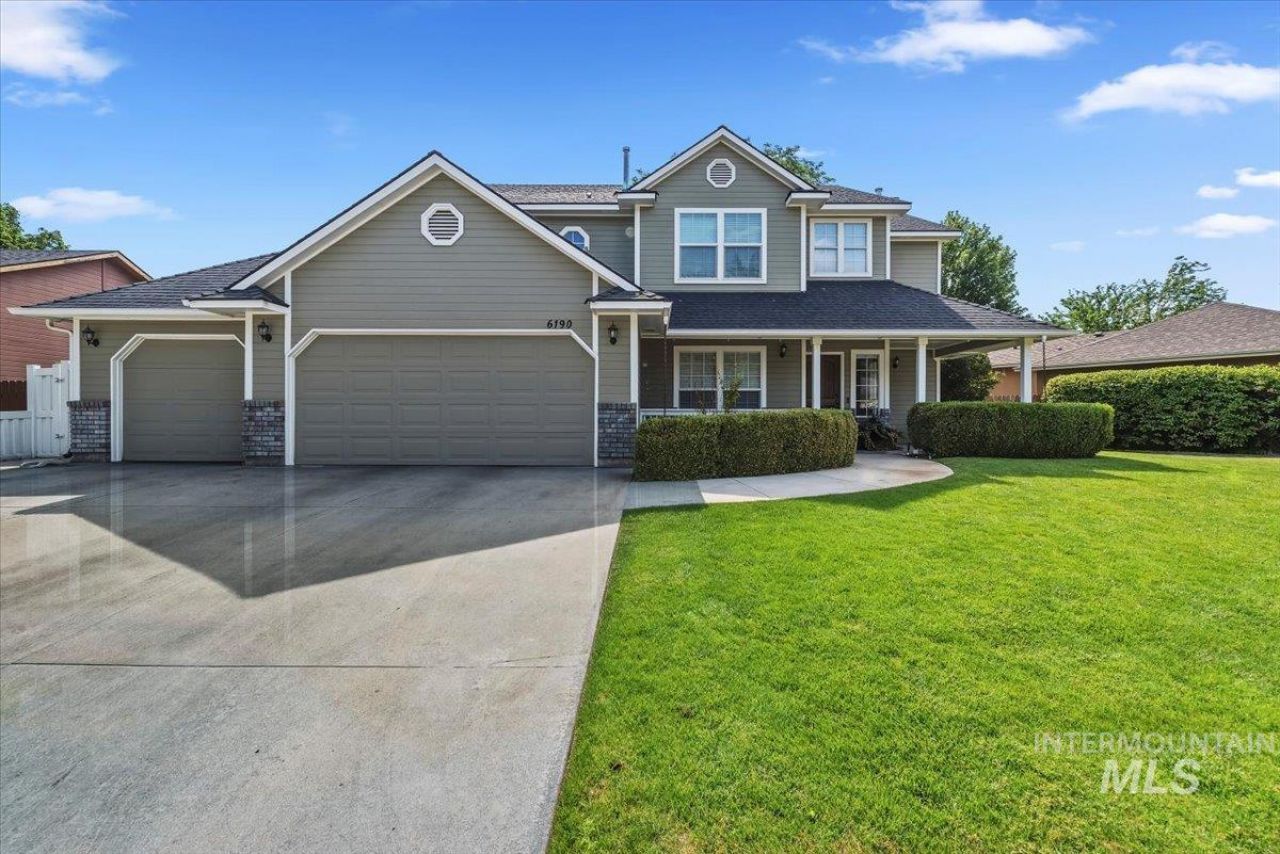
Great Family Home Near the Greenbelt... and I mean REALLY near! Just steps from your front door to the Boise River Greenbelt! This beautiful home in the highly desirable Rivers Edge Subdivision features a sought-after east-facing backyard perfect for relaxation and entertaining. The backyard includes a charming childrens playhouse, extended covered patio, slate outdoor fireplace, and new hot tub. Garden lovers will enjoy raised beds, a grape arbor, and an electrified workshop. Inside, the updated kitchen boasts granite countertops, stainless steel appliances (including a new Bosch refrigerator), and an expanded dining area filled with natural light. Gorgeous wood floors and rich wood trim grace the main level. The inviting family room features a cozy fireplace, while the spacious office offers glass French doors and abundant windows. Upstairs, the primary suite includes vaulted ceilings, a ceiling fan, and a luxurious ensuite bath with tile floors, granite counters, dual vanities, step-up soaking tub, and tiled shower. A convenient laundry chute connects directly to the laundry room. Three additional generously sized bedrooms (each with ceiling fans) provide ample space. Enjoy energy-efficient comfort with a whole-house fan and a 50-year architectural roof (installed 2013). Moments from parks, shopping, dining, and the scenic Boise River Greenbelt!
Property Features
Property Type: Residential - Single Family
Cooling: Central Air
Fenced: Yes
Fireplaces: 1
Garage: 3 car attached
Heating: Forced Air, Natural Gas
Lot Size: 0.20 Acres
Roof Type: Composition, Architectural Style
Stories: 2.0
Taxes: $3,194
Year Built: 1993
Amenities
Workbench
Bath-Master
Den/Office
Family Room
Double Vanity
Walk-In Closet(s)
Walk In Shower
Breakfast Bar
Granite Counters
Feature Descriptions
Appliances: Gas Water Heater, Dishwasher, Disposal, Double Oven, Microwave, Oven/Range Freestanding, Refrigerator, Water Softener Owned, Gas Range
Construction Materials: Frame, HardiPlank Type
Days on Site: 6
Exterior: Frame, HardiPlank
Fencing: Full, Wood
Fireplace: One, Gas
Flooring: Hardwood, Tile, Carpet
HOA Fee: 100/ Quarterly
HOA Y/N: Yes
Lot: Standard Lot 6000-9999 SF, Garden, Sidewalks, Auto Sprinkler System, Drip Sprinkler System, Full Sprinkler System
Parcel#: R7400590100
Parking: Attached, Finished Driveway
Parking Notes: Attached, Finished Driveway
Patio/Porch: Covered Patio/Deck
Patio/Porch: Covered Patio/Deck
Spa: Hot Tub/Spa
Utilities: Sewer Connected, Electricity Connected, Broadband Internet
Water: City Service
Zoning: R-2
Local Schools
High School: Eagle
Middle School: Eagle Middle
Elementary School: Andrus
School District: West Ada School District
Listed By / Shown By
Listed By
Agency Name: Pipkin & Associates
Agency Phone: 208-866-5540
Shown By
Agent Name: Naomi Simmons
Agent Phone: (818) 652-1308
Agency Title: Coldwell Banker Tomlinson
Estimate Your Payment
Estimated Payment
$ 4,302.69 per month $3,826.82 Principal & Interest $266.17 Property Tax $209.71 Homeowner's InsuranceChange Payment Information
IDX information is provided exclusively for consumers' personal, non-commercial use, it may not be used for any purpose other than to identify prospective properties consumers may be interested in purchasing. IMLS does not assume any liability for missing or inaccurate data. Information provided by IMLS is deemed reliable but not guaranteed
Privacy Policy / DMCA Notice / ADA Accessibility


This site is hosted, designed and copyright
© 1994 - 2026 by
Delta Media Group, Inc. -- Patent Pending --
6190 N Drake Way | MLS# 98993996
This single family home located at 6190 N Drake Way, Garden City, ID 83714 is currently listed for sale with an asking price of $719,000. This property was built in 1993 and has 4 bedrooms with 2355 sq. ft. N Drake Way is located in the Rivers Edge subdivision within the West Ada School District school district. Search Rivers Edge real estate on nsimmons.cbboise.com today.