Naomi Simmons

Listing Courtesy of:
Mountain Realty
Agency Phone: 208-484-6564

BEDS4
BATHS2.00
SQUARE FEET2,738
MLS#98991934
STATUSActive
PROPERTY TYPEResidential - Single Family
SCHOOLPayette School District #371
Listing Courtesy of:
Mountain Realty
Agency Phone: 208-484-6564
Property Description
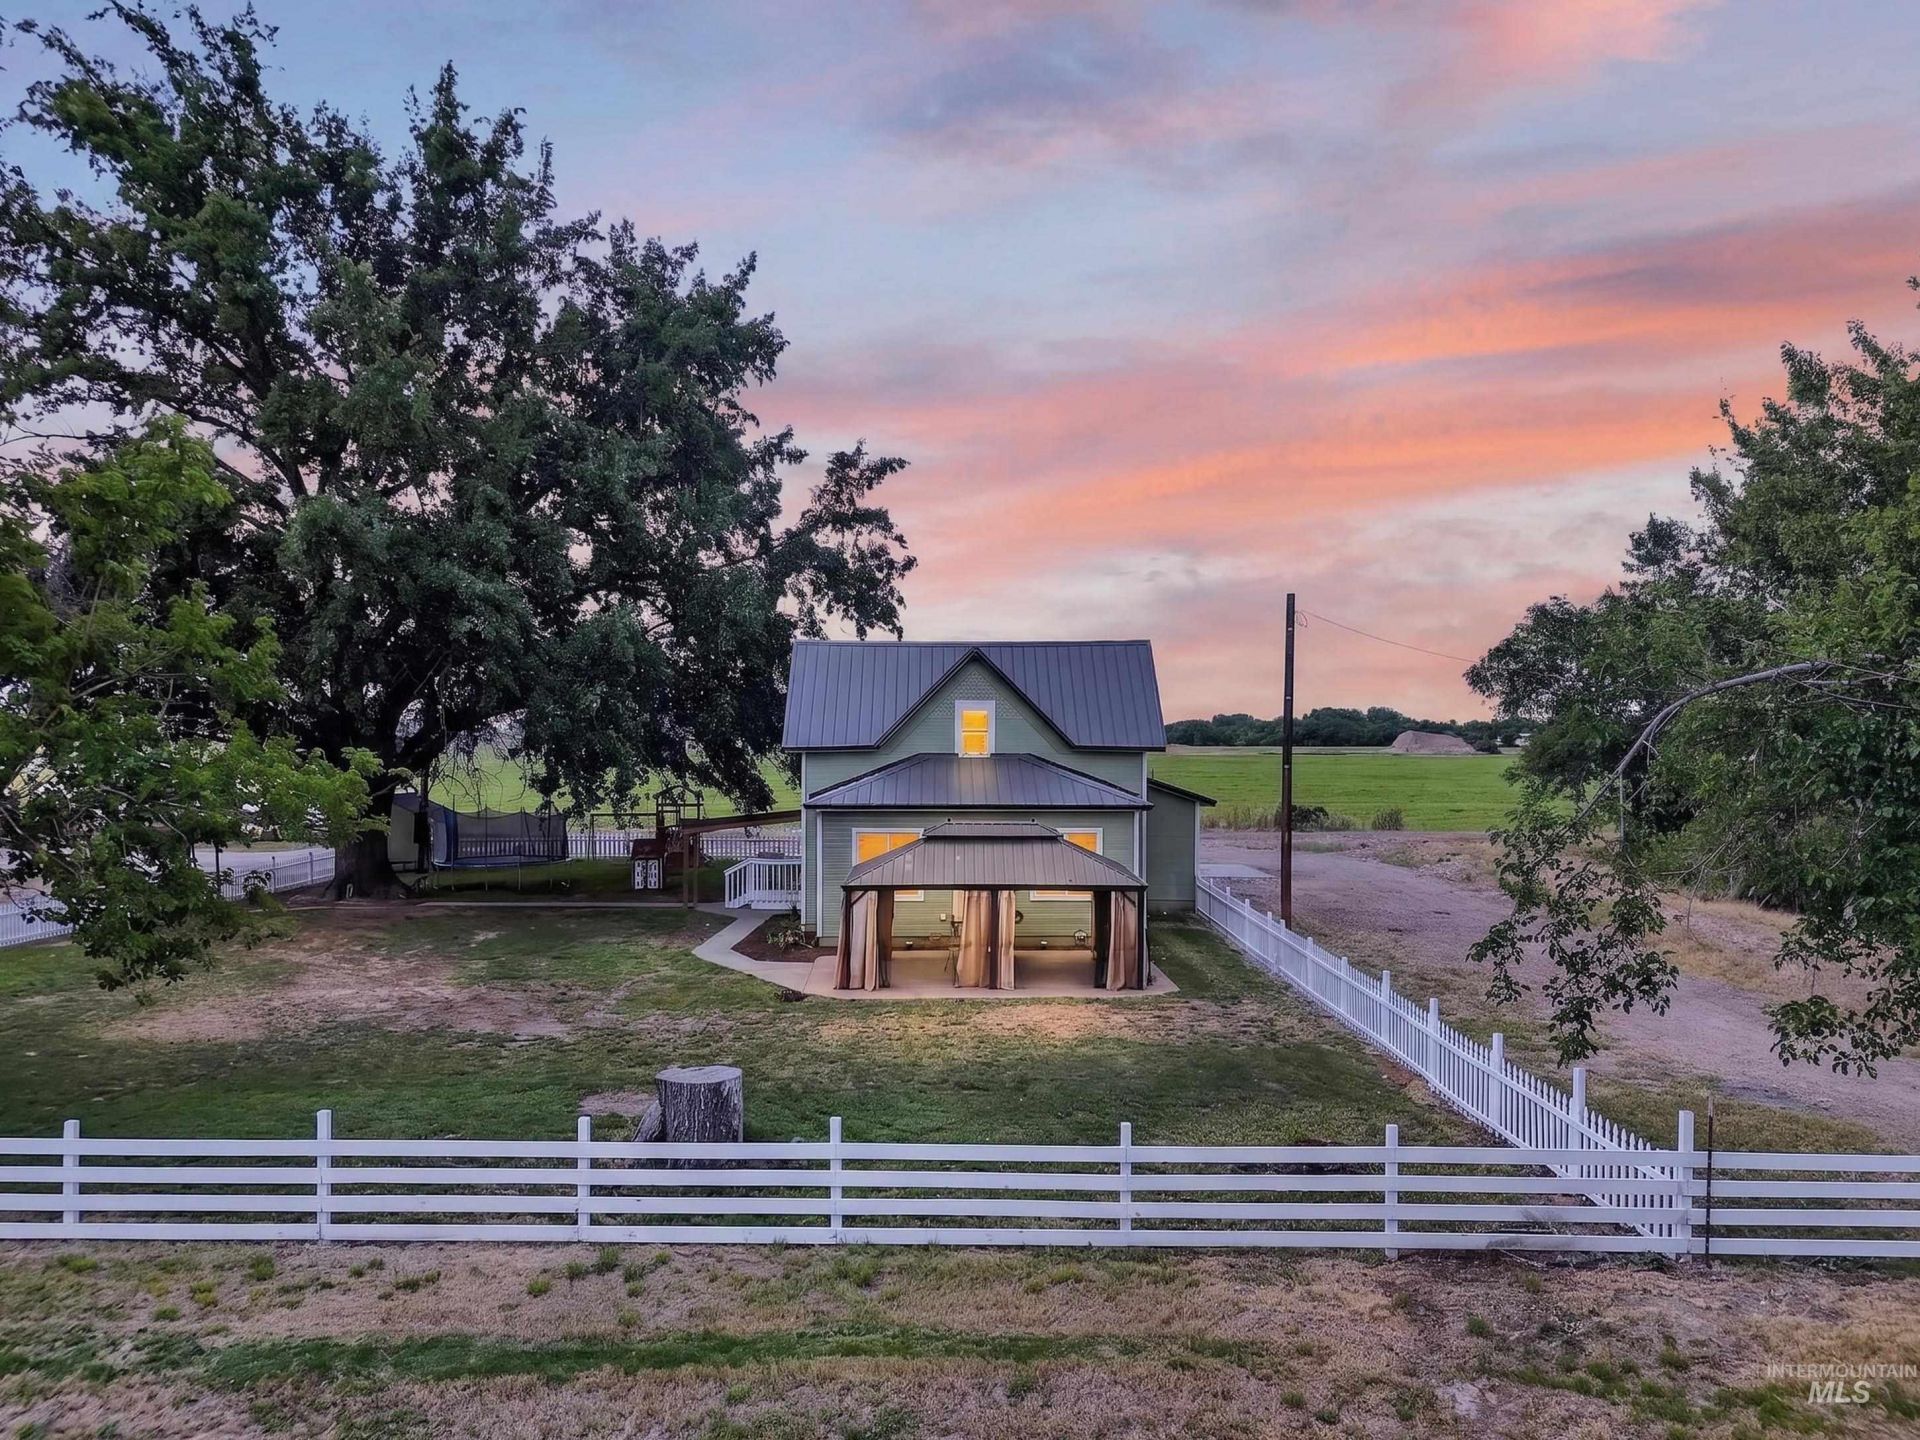
Country living at its finest! Nestled on 9 irrigated acres with two Washoe water shares, this recently renovated property offers the perfect blend of modern comfort and rural charm. The showstopping chefs kitchen features abundant cabinetry, expansive countertops, a massive island, and a premium 48 Mueller propane range with 8 burners, double ovens, matching hood, and pot filler. The open-concept main level offers spacious living, a generous primary suite with a large walk-in closet, plus an additional oversized bedroom. Upstairs is ideal for multi-generational living or guests with a separate living area, two bedrooms, and a full bathroom. Outside, enjoy your own private pond, covered front porch, 30 x 34 metal shop, numerous outbuildings, animal pens, chicken coop, and plenty of room for horses, livestock, hobbies, or recreation. The attached two-car garage has been enclosed but could easily be converted back if desired. A rare opportunity to own a beautifully updated acreage with room to grow, just minutes from town. **Qualified buyers may also have the opportunity to assume the sellers VA loan with an exceptional 3.875% interest rate.**
Property Features
Property Type: Residential - Single Family
Cooling: Central Air
Fenced: Yes
Garage: 2 car attached
Heating: Heated, Electric, Forced Air, Heat Pump
Lot Size: 9.00 Acres
Roof Type: Metal
Stories: 2.0
Taxes: $1,753
Year Built: 1902
Amenities
Bath-Master
Bed-Master Main Level
Double Vanity
Walk-In Closet(s)
Kitchen Island
Quartz Counters
Wood/Butcher Block Counters
Feature Descriptions
Appliances: Electric Water Heater, Heat Pump Water Heater, Dishwasher, Double Oven, Microwave, Oven/Range Freestanding, Refrigerator, Water Softener Owned
Construction Materials: Insulation, Frame, Wood Siding
Days on Site: 26
Exterior: Insulation, Frame, Wood
Fencing: Full, Wood
Flooring: Tile, Carpet, Engineered Vinyl Plank
Lot: 5 - 9.9 Acres, Garden, Horses, Irrigation Available, Views, Chickens, Partial Sprinkler System
Parcel#: 09N05W335780, 09N05W327780
Parking: Garage Door Access, Attached, RV Access/Parking
Parking Notes: Garage Door Access, Attached, RV Access/Parking
Patio/Porch: Covered Patio/Deck
Patio/Porch: Covered Patio/Deck
Sewer: Septic Tank
Utilities: Electricity Connected, Broadband Internet
Water: Well
Waterfront: Waterfront, Irrigation Canal/Ditch, Pond
Zoning: County-A
Local Schools
High School: Payette
Middle School: McCain
Elementary School: Payette
School District: Payette School District #371
Listed By / Shown By
Listed By
Agency Name: Mountain Realty
Agency Phone: 208-484-6564
Shown By
Agent Name: Naomi Simmons
Agent Phone: (818) 652-1308
Agency Title: Coldwell Banker Tomlinson
Estimate Your Payment
Estimated Payment
$ 4,356.09 per month $3,991.28 Principal & Interest $146.08 Property Tax $218.72 Homeowner's InsuranceChange Payment Information
IDX information is provided exclusively for consumers' personal, non-commercial use, it may not be used for any purpose other than to identify prospective properties consumers may be interested in purchasing. IMLS does not assume any liability for missing or inaccurate data. Information provided by IMLS is deemed reliable but not guaranteed
Privacy Policy / DMCA Notice / ADA Accessibility


This site is hosted, designed and copyright
© 1994 - 2026 by
Delta Media Group, Inc. -- Patent Pending --
960 NW 14th Ave | MLS# 98991934
This single family home located at 960 NW 14th Ave, Payette, ID 83661 is currently listed for sale with an asking price of $749,900. This property was built in 1902 and has 4 bedrooms with 2738 sq. ft. NW 14th Ave is located within the Payette School District #371 school district. Search Payette real estate on nsimmons.cbboise.com today.